
Tuesday, 26 April 2011
Tuesday, 12 April 2011
Experiment2 Week2 Drawings and Crisis Environment
 Newton and Freud both work for science. Science, in my point of view, is thinking of humanbeings, that being passed on through generations and keep exploring about the origin and destiny of this word.
Two Scientist work in different fields, but they share may similar purposes. Gravity proves we can not fly, but also proves we have a place to stand and won't be garbage floating in space.
Likewise, phychoanalysis proves that our thinking could be analysed through theories in some ways, but on the other hand, negative mind and hopeless illusions will never fade, even shychologists them self won's be happy all the time...


Monday, 11 April 2011


Tuesday, 5 April 2011


Saturday, 26 March 2011
Developed Model (Final)
 Picture01 - Exterior
This is how the building looks like when it is built. Viewers can not really tell the structure of it. So that the building looks neat and simple. On the other hand, the entry leads into the ground and stimulate visitors to explore the structure inside.
 Picture02 - Malangi's Studio LG
This Picture shows the view of the below ground structure from a section cut. The stairs are staggered to one side, so that it will be convenient to help moving the artworks up by lifting ropes through the atrium in the middle.
 Picture 03 - Banksy's studio 1F
 Picture 03 - Banksy's studio 1F
This image shows the linking from the gallery to the upper level. Artist Banksy could create his draffitis on these hang canvases that look like decayed walls. These canvases could be moved freely in the space in middle, the artist could just stand on the stairs or the corridor to paint on these 'walls'.
See more in Videos: http://islander-ridley.blogspot.com/2011/03/final-videos-of-model.html
Click to Download the Model: http://sketchup.google.com/3dwarehouse/details?mid=f03eac8bde080736e86293824b8c9c4f
Final Videos of Model
Video 01 - Sections
This video shows the three spaces created in this model...
This building is beared by these empty cell-shaped structures.
video2 - Tour of First Floor
This video shows the design of Banksy's studio on first floor and the artist's gallery on ground floor.
Banksy's artworks could be made on the canvased which look like decayed walls. These draffitis could be moved down and hang at the space between first floor and ground floor, to display to visitors.
These decayed walls suggest the word 'civilization' for the above-ground part, which means these artworks could stimulate reflection of our creation and thinking about human beings' future.
Beside the stairs, there's also a lift, which links two-artists' studios, so that visitors could take a toor through both studios first, finally come back to the gallery on first floor where the artworks are sold.
Video 3 - Tour to Below Ground
This Video shows the space below ground, where Malangi's studio is located. A long stair leads visitors deep under. The interior is decorated with material looks like clay, which suggests the word "evolve" and the aboriginal relationship with land.
See more in concept of my design: http://islander-ridley.blogspot.com/2011/03/concept-of-my-design-including-found.html
Tuesday, 22 March 2011
Concept of my design-including related video

 This is the natural analogy of my design. The structure is beared with organic designed structures that look like cells of a tree.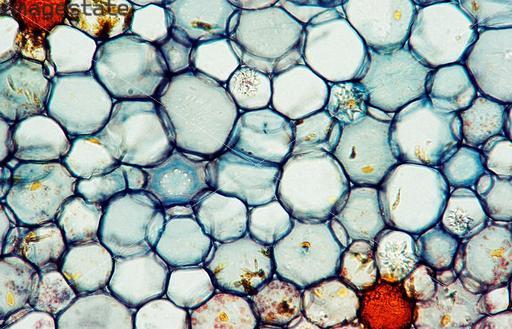
 The roof of this building has no beams but these tubes supporting each other both horizontally and vertically.
This is a video about "organic design", which has similarity with my design of this architectural model.
Subscribe to:
Posts (Atom)